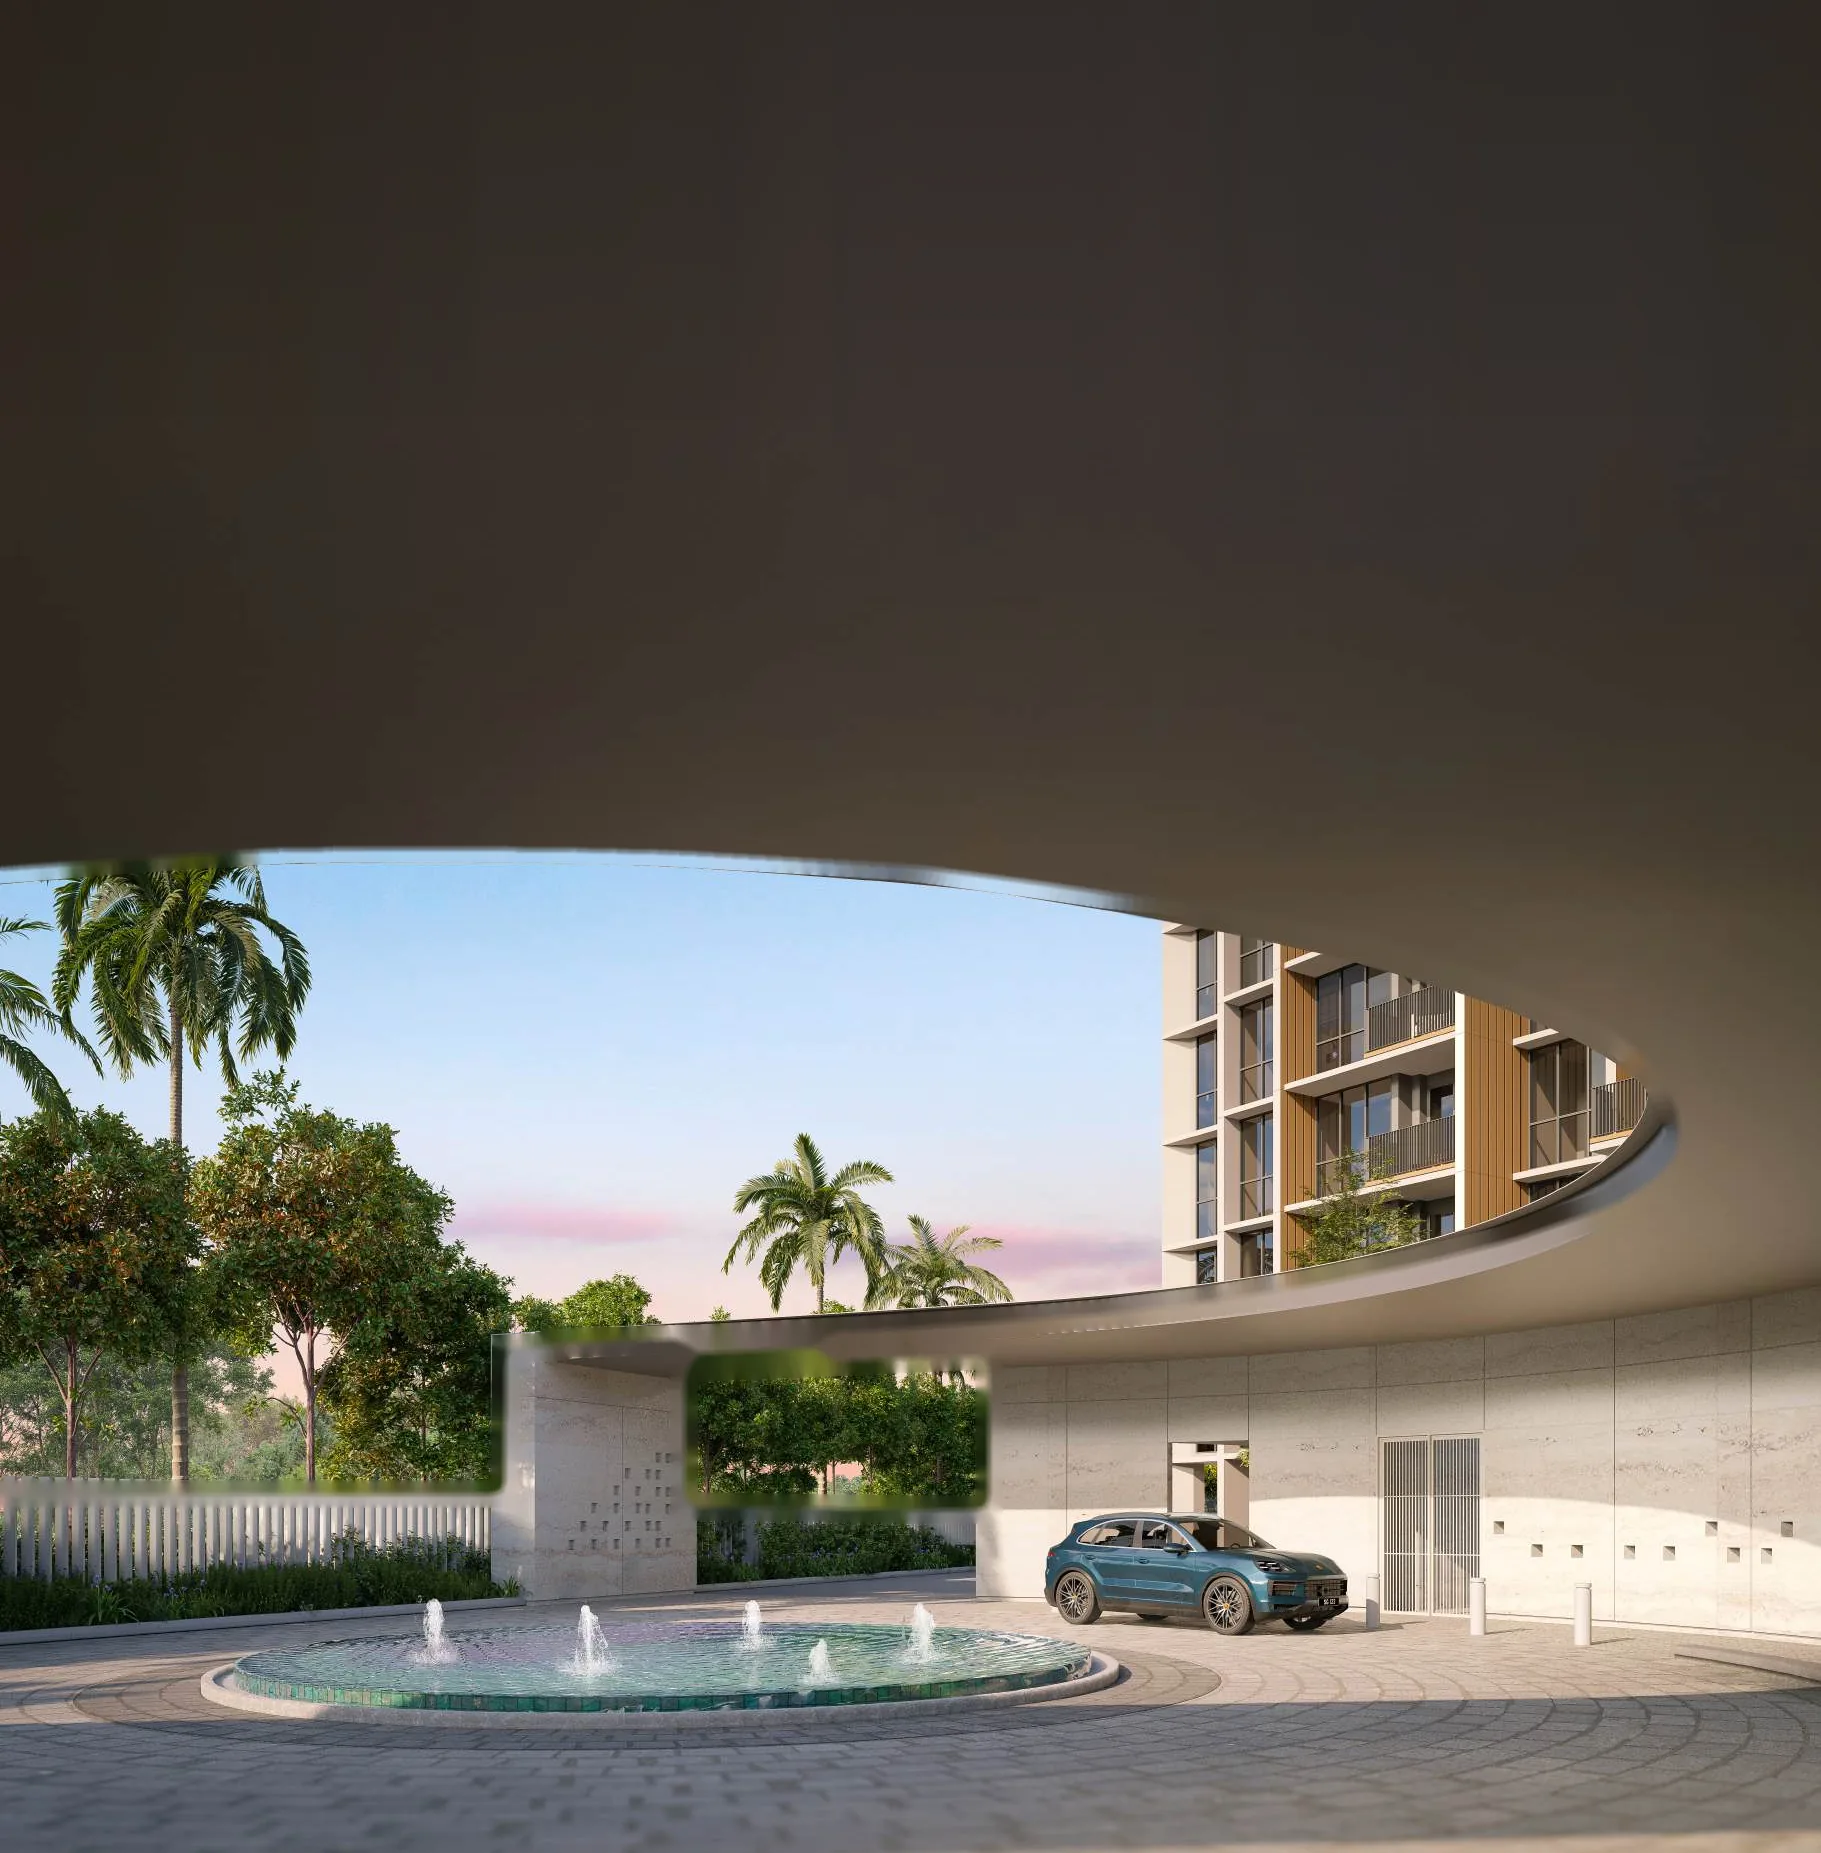
 Grand Arrival. Artist's impression
Canberra Crescent, Sembawang
Only the largest homes remain.
Book a viewingRoom to gather.
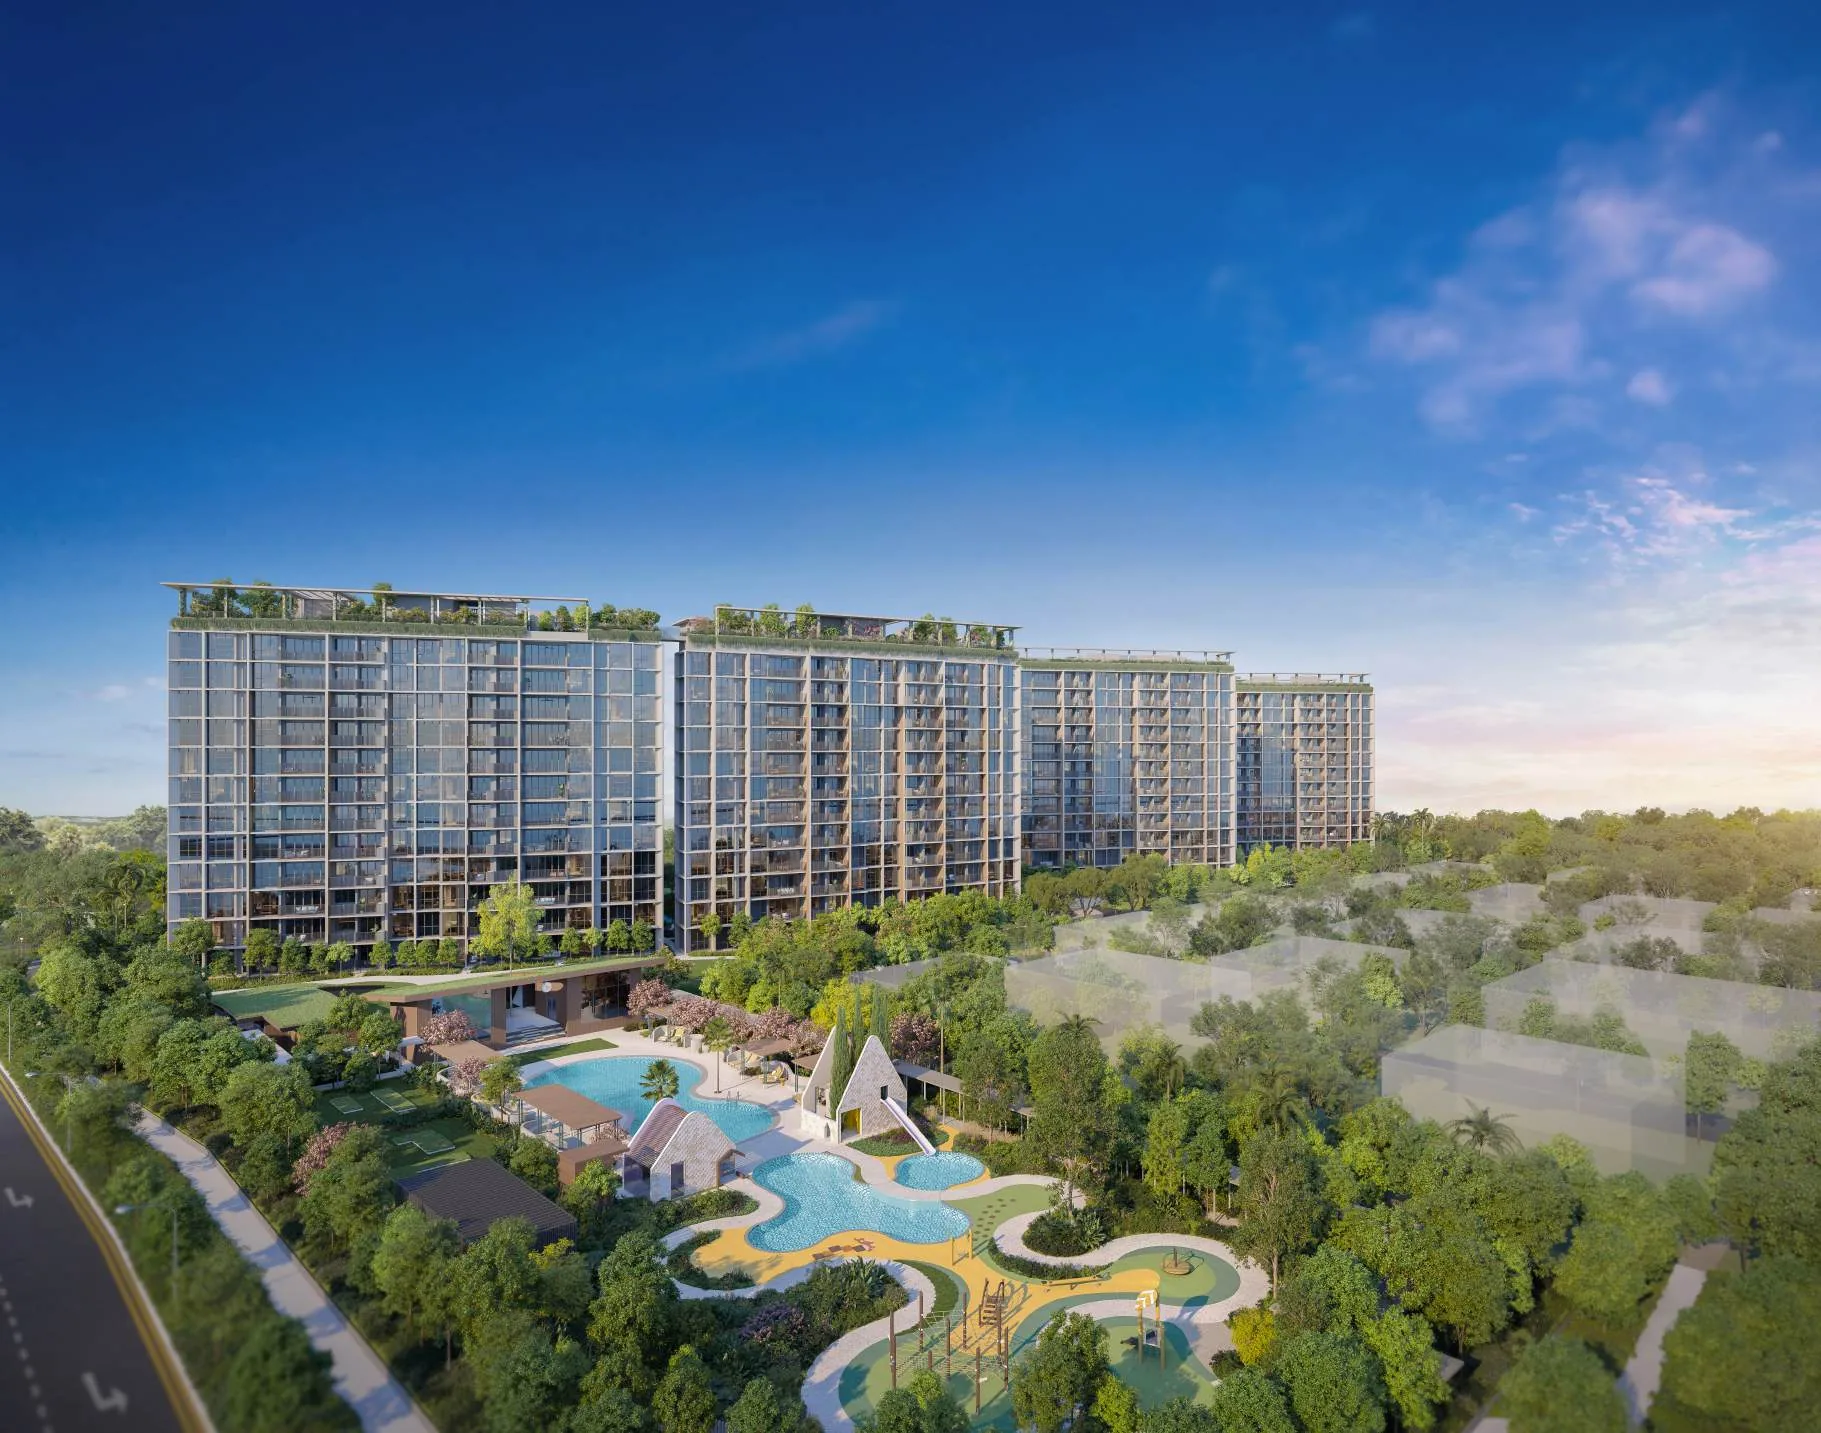
Four blocks of twelve storeys on Canberra Crescent, set in more than 170,000 sq ft of open space. The grounds are the living room you share; the home you buy is the one you keep.
- Homes
- 376, in Blocks 51, 53, 55 and 57
- Storeys
- 12, with a 100m Sky Garden across Blocks 55 and 57
- Tenure
- 99 years from 4 November 2024
- Expected vacant possession
- 30 April 2030
- Developer
- Peak Crescent Pte Ltd (Kheng Leong and Low Keng Huat)
- Left
- 19 homes, 990 to 1,324 sq ft
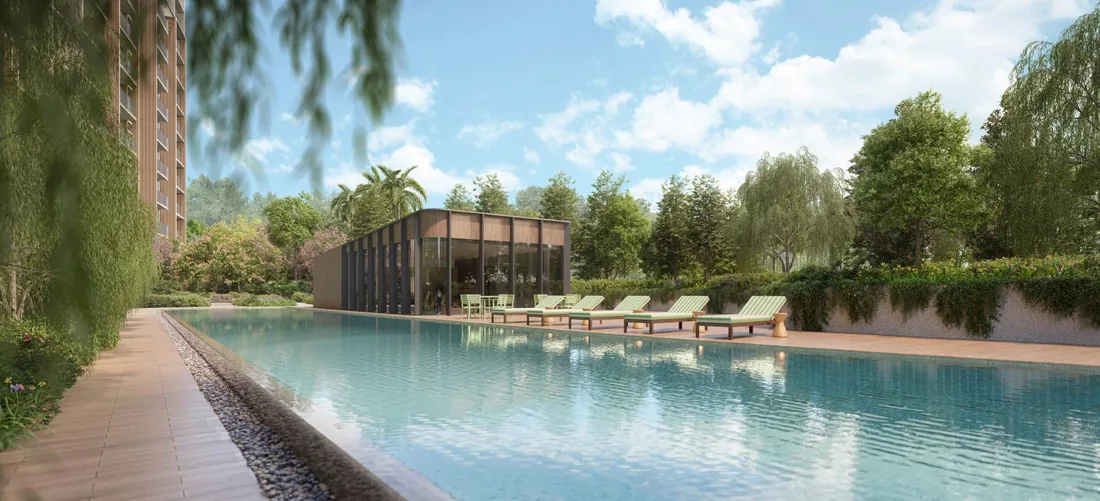
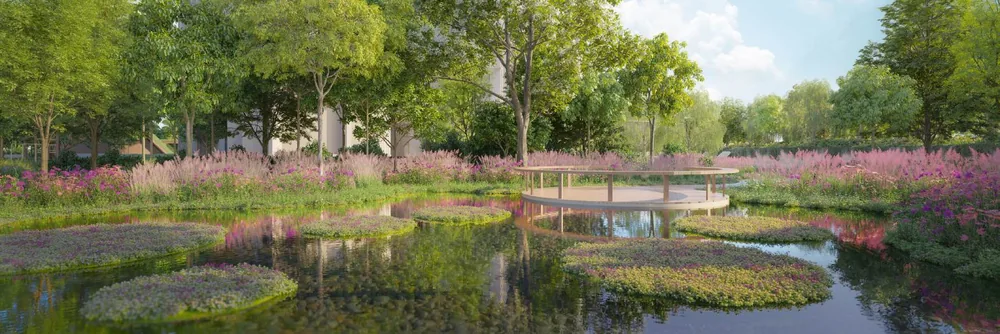
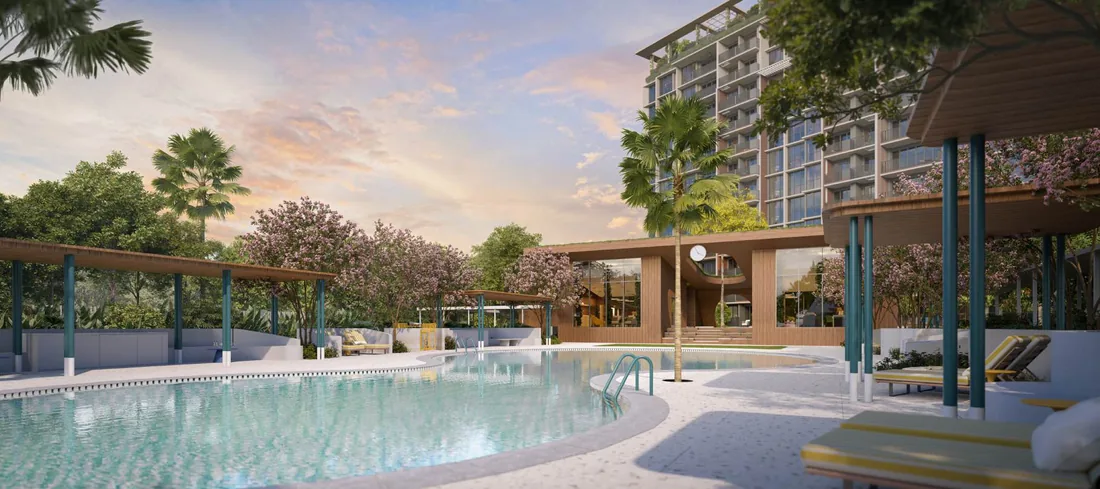
The Arrival Zone with the Grand Arrival and three side gates. The Social Zone, with the Camper's Hut, the Meadow Trail and the Floating Meadow. The Rejuvenate Zone round the 50m lap pool and gym. Canberra Club's Lifestyle Zone (function and entertainment rooms, a social working space, the family pool) and Kid's Zone. And on the rooftops of Blocks 55 and 57, the Sky Garden.
Site plan
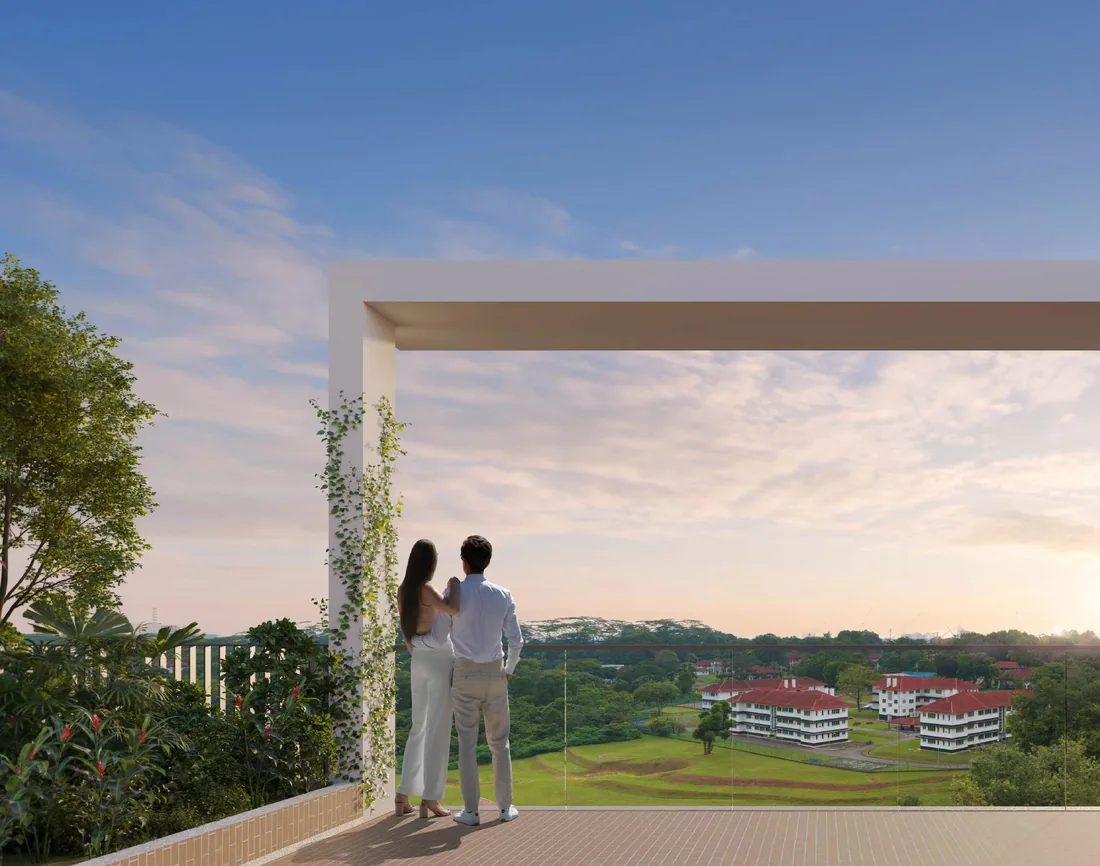
Step out. Look out.
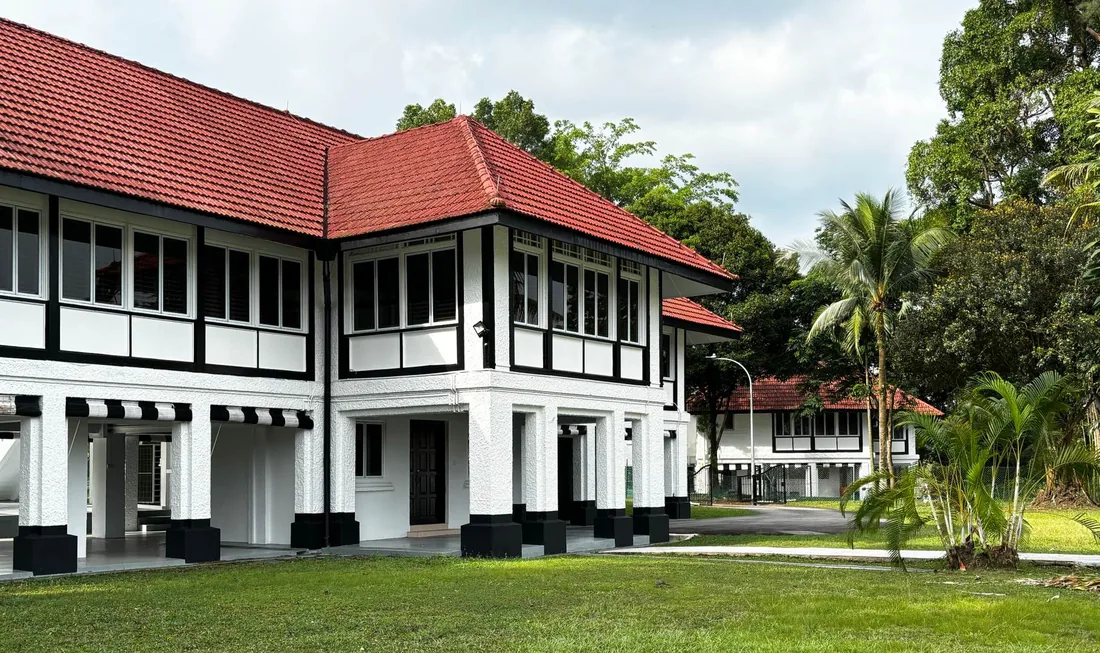
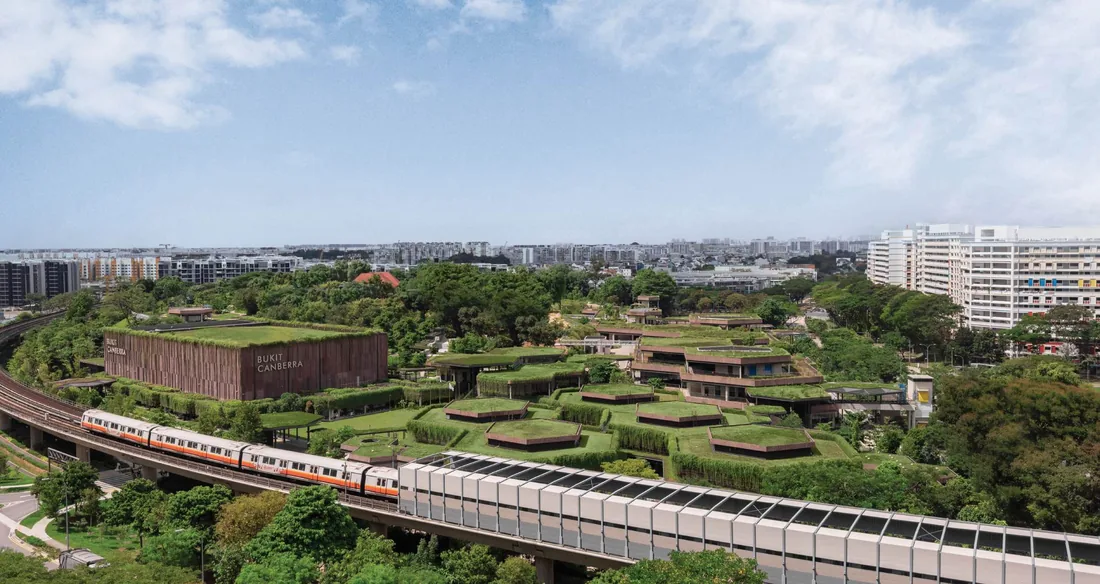
From the Lookout Point on the 100m Sky Garden, Sembawang's heritage black-and-white houses sit in their greenery below. Further out: the parks, the beaches and the Straits of Johor.
The neighbourhood
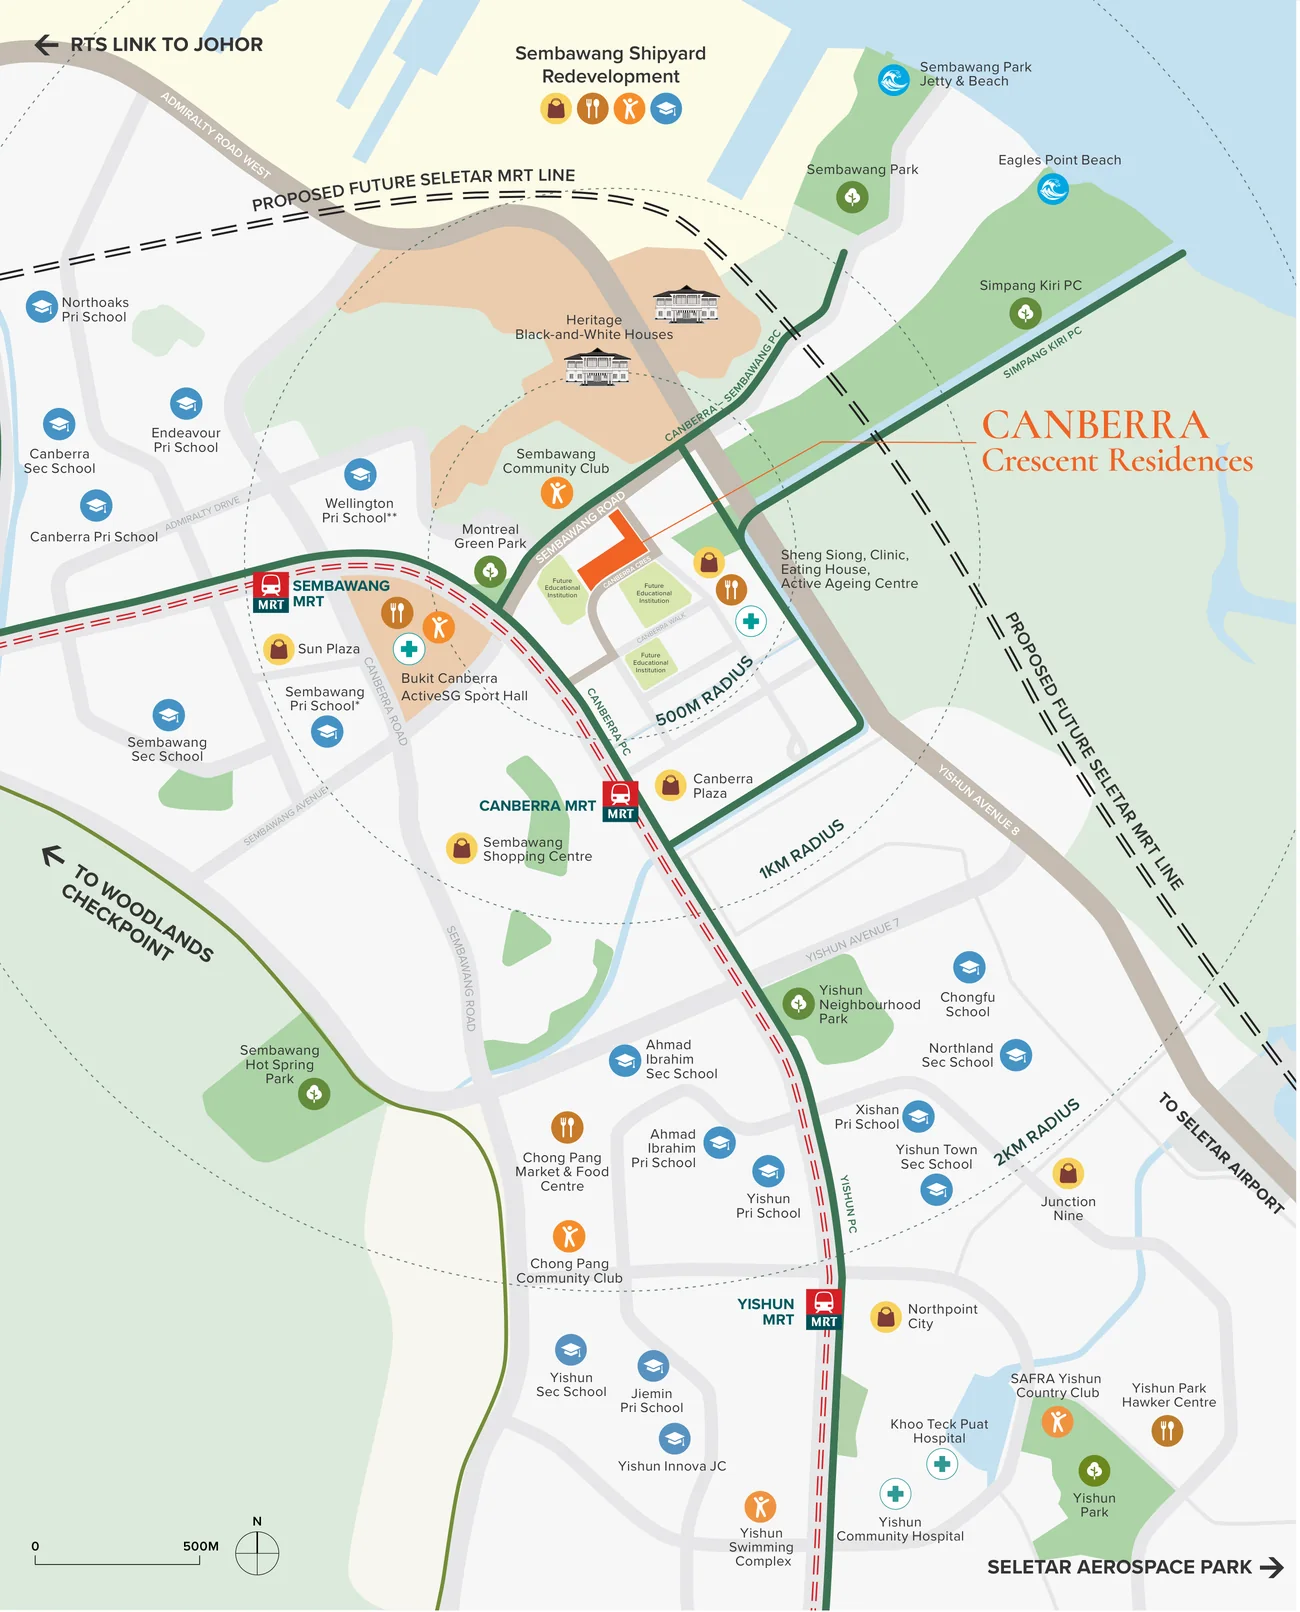
Tap a place for its time, as the brochure gives it.
Shopping and dining
Sheng Siong, Bukit Canberra Hawker Centre, Canberra Plaza (57 outlets, green spaces and a water play park), Sembawang Shopping Centre, Sun Plaza, Chong Pang Market and Food Centre, Northpoint City, Junction Nine, Yishun Park Hawker Centre, Wisteria Mall.
Green spaces and beaches
Montreal Green Park, Sembawang Park and its jetty and beach, Eagles Point Beach, Sembawang Hot Spring Park, Yishun Park, and the 25km Northern Explorer Loop of park connectors.
Health
Khoo Teck Puat Hospital, Yishun Community Hospital, and Sembawang Polyclinic at Bukit Canberra.
Room to grow.
Canberra Crescent sits in the North Coast Innovation Corridor, a zone set for growth in high-value industries and the jobs that come with them. From Woodlands North, the Johor Bahru-Singapore RTS Link crosses the strait in five minutes.
- 5 minSembawang Shipyard, an 86-hectare naval yard becoming a waterfront destination
- 15 minWoodlands North Coast, a mixed-use waterfront precinct
- 15 minWoodlands Regional Centre, Singapore's largest regional centre
- 15 minSeletar Aerospace Park, home to over 60 MNCs and local aerospace firms
- 20 minPunggol Digital District, a 50-hectare smart, mixed-use hub
- 5 minBy RTS from Woodlands North to Bukit Chagar, Johor Bahru
Drive times, except the RTS ride, as the brochure gives them. The proposed future Seletar MRT line would run to Woodlands North; the Johor-Singapore Special Economic Zone is expected to create 20,000 skilled jobs.
Schools close by
Wellington Primary School: all four blocks within 1 km. Sembawang Primary School: Blocks 51 and 53 within 1 km, Blocks 55 and 57 within 2 km.
Also nearby: Endeavour, Northoaks, Canberra, Xishan, Ahmad Ibrahim, Yishun and Jiemin Primary Schools; Canberra, Sembawang, Northland, Ahmad Ibrahim, Yishun, Yishun Town and Chung Cheng High (Yishun) Secondary Schools; Chongfu School; Yishun Innova JC. A childcare centre is within the estate, in Block 51.
Distances subject to final clarification on OneMap.
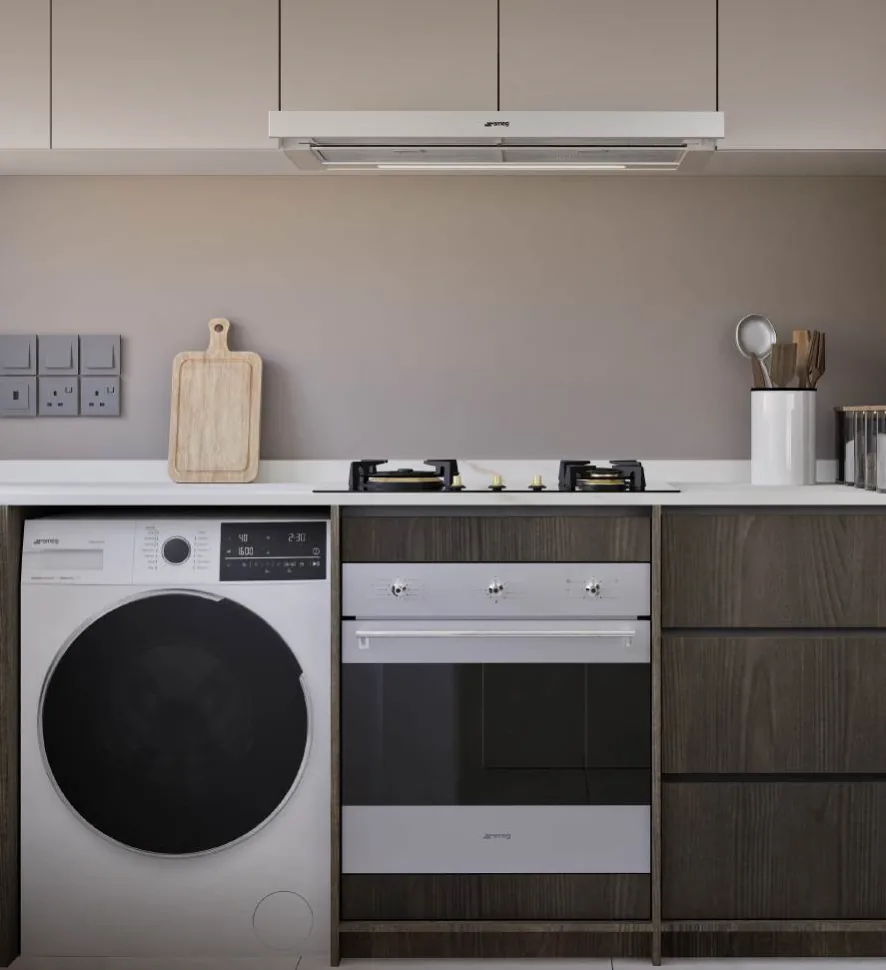
A dry kitchen and a wet one.
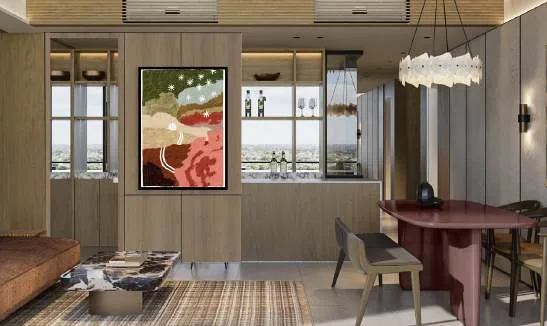
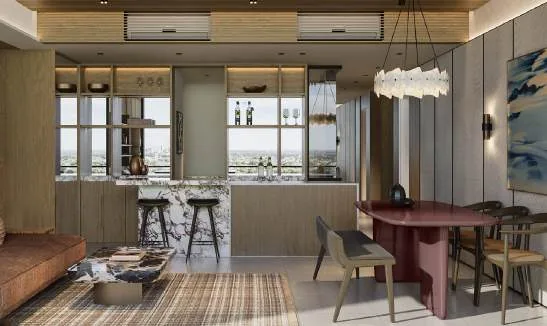
Every home left has both: room to cook properly, and room to gather round it.
- SMEG appliances, and a bespoke balcony cabinet with a SMEG washer in selected types
- Grohe fittings from Germany, Geberit sanitary ware from Switzerland
- Energy-saving appliances; solar-powered lighting in the common areas
- A smart home: digital lockset, air-conditioning by app, visitor invitations and facility booking
Take a wall down.
Keep the room.
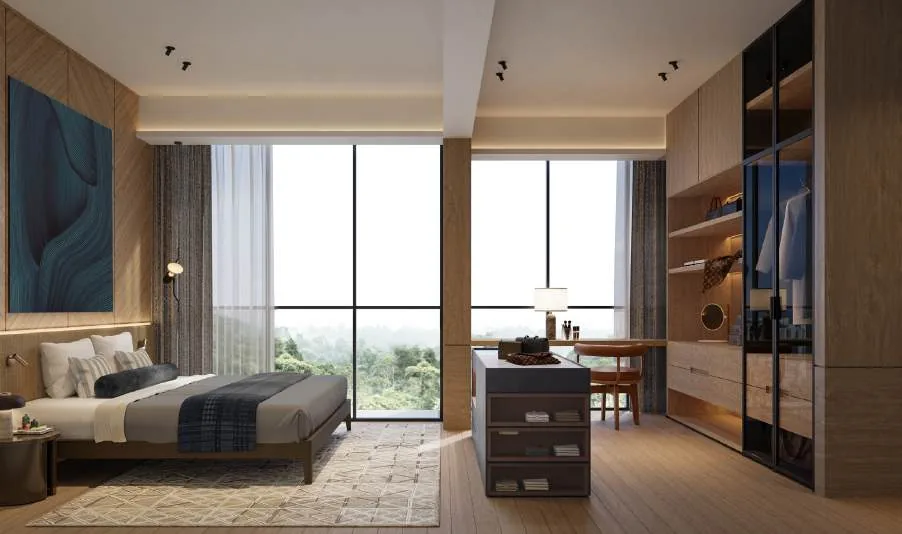
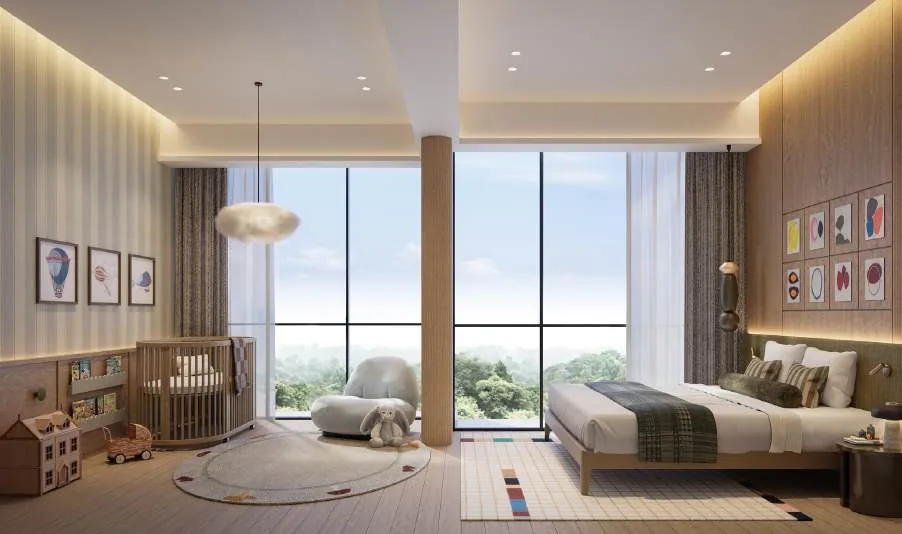
The 3-Bedroom Premium, as drawn: a master bedroom, and bedroom 2 beside it.
Between them stands a hackable wall. Take it down.
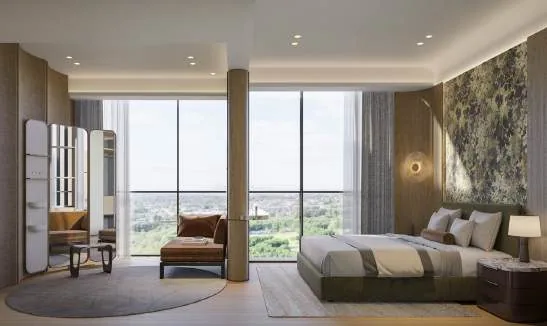
The two rooms become one suite, with a lavish walk-in closet and dressing room.
Or a generously sized nursery, a few steps from your bed.
As the brochure draws it on the 3-Bedroom Premium, Type 3BR-Sa. Ask us what applies to the home you like.
The largest homes, and the last.
19 of 376 homes are left, and every one is a large one: the largest 3-bedroom layout and the two largest 4-bedroom layouts at Canberra Crescent.
Plans drawn to the same scale as each other, from the brochure's sheets. Areas include the balcony or private enclosed space; AC and RC ledges are excluded. Subject to final survey.
Balance unit chart
Availability as at 18 November 2026; we will confirm before your visit.
3-Bedroom Premium 4-Bedroom Standard 4-Bedroom Premium Sold
Every home left, as a list
| Home | Block | Layout | Size | Ask |
|---|
And in the 4-bedroom
On the 4-Bedroom Standard the brochure joins a bedroom to the master for a private dresser and walk-in, or a study corner, and opens the study beside the dry kitchen into a wine room.
Two names, one goal.
Developer
Kheng Leong and Low Keng Huat
Kheng Leong's homes include The Nassim, MeyerHouse, Nassim Park Residences and The Watergardens at Canberra. Low Keng Huat (Singapore) Limited, five decades in real estate, built Dalvey Haus, Klimt Cairnhill and The Minton.
Architect
P&T Group
One of the largest architecture and engineering practices in the world, with 15 Holland Hill, Normanton Park and Mapletree Business City in Singapore.
Landscape
Salad Dressing
Over 300 projects in 16 countries, including the Singapore Pavilion at Expo 2020 Dubai and Jurong Lake Gardens.
Interiors
Index Design
Best Design Firm, Society of Interior Designers Singapore, 2021.
- Developer
- Peak Crescent Pte Ltd (Co. Reg. 202434281E)
- Developer's licence
- C1527
- Tenure
- 99 years from 4 November 2024
- Lot
- 04181V MK19 at Canberra Crescent
- Expected vacant possession
- 30 April 2030
- Expected legal completion
- 30 April 2033
- Addresses
- 51, 53, 55 and 57 Canberra Crescent, Singapore 759827 to 759830
See the space for yourself.
Pick two times that suit you and we will confirm one. Tell us which home you have in mind and we will have it ready.
- Showflat
- Along Canberra Crescent
- Hours
- Daily, 10am to 7pm, by appointment
- Prefer to talk?
- Call 6030 0357 or WhatsApp